

Just Listed
Address
101 Hurley Dr, Hackettstown Town, NJ
Price
$ 439,900
Property Attributes
- MLS#4052451
- TypeSingle Family
- Listing Status Active
- CountyWARREN
- CityHackettstown Town
- AreaHackettstown Town
- NeighborhoodWillow Grove Park
- Zip07840
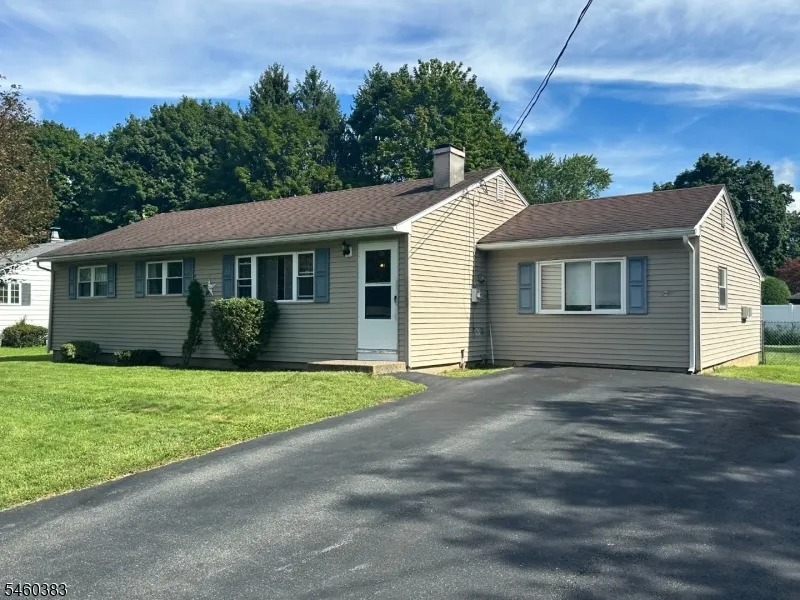
- StyleRanch
- Year Built1962
- Taxes$ 7663
- Price$ 439,900
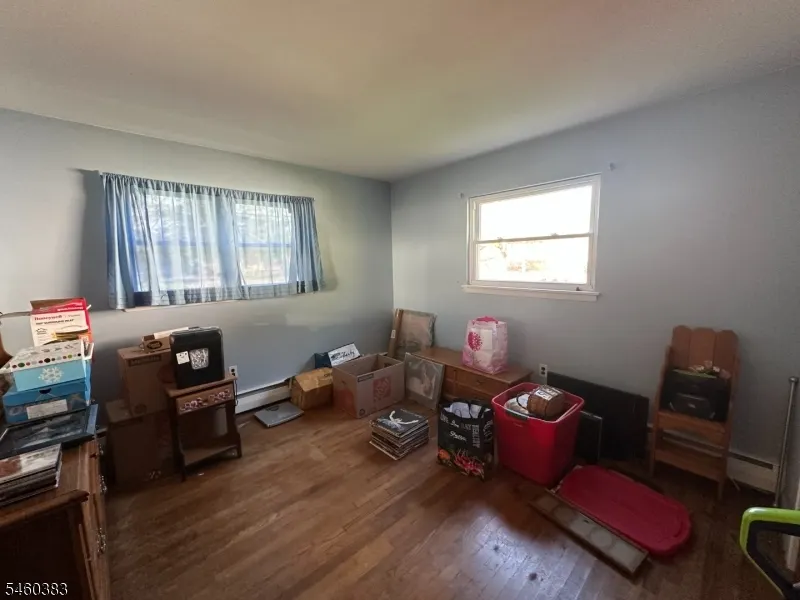
- Bedrooms3
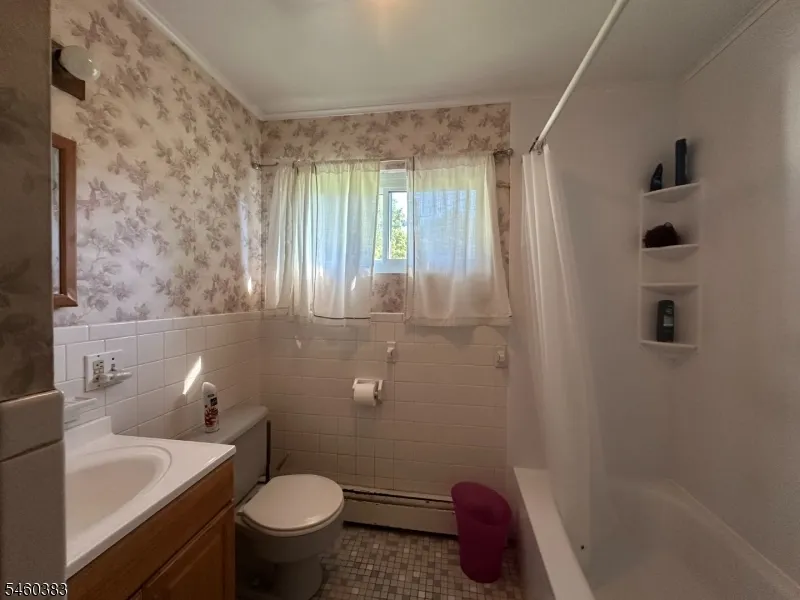
- Full Bathrooms1
- Half Bathrooms0
- Sqr Footage1212
- Lot Size0.23 Acres
Data Source:
Garden State MLS (GSMLS)
Property Description
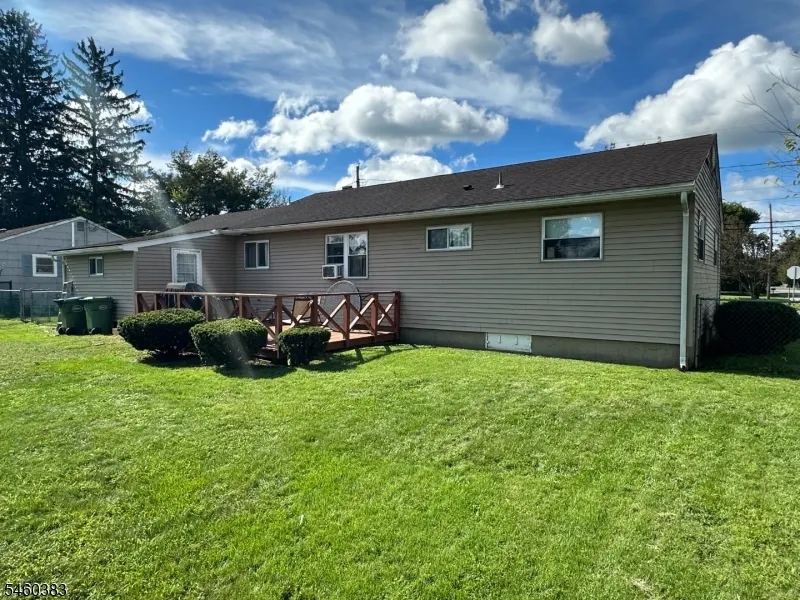
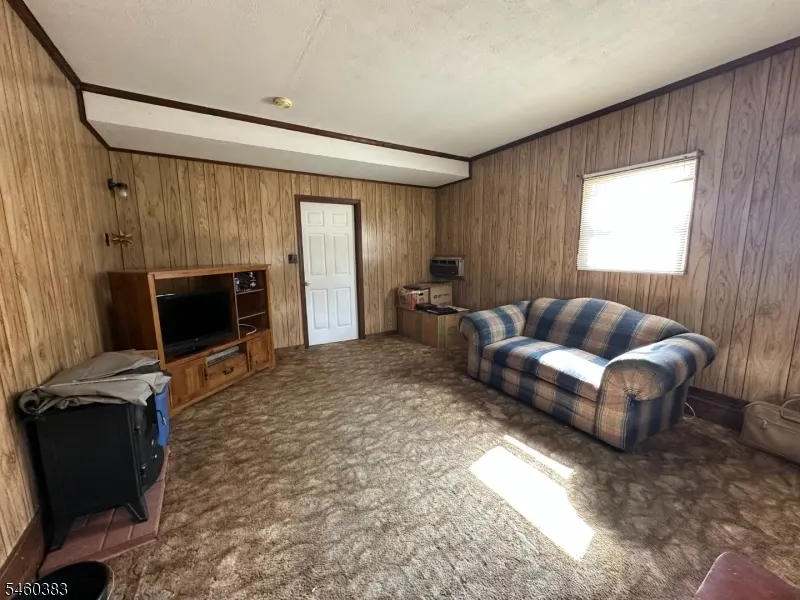
Located in the desirable Willow Grove section of town and walking distance to Main Street brimming with culture, there is a restaurant and shopping experience for everyone. This 3 bedroom ranch has already been enhanced with new windows, siding and roof, bring your own vision and make this house your home.
| Elementary School | Middle School | High School |
|---|---|---|
| Willow Grv Elementary School | Hackttstwn Middle School | Hackttstwn High School |
| Price History | |
|---|---|
| 9/14/2026 | Listed $439,900 |
General Features
| Sewer | Public Sewer |
|---|---|
| Heating | Baseboard - Hotwater |
| Cooling | Window A/C(s) |
| Utilities | See Remarks |
| Possession | Closing |
| Roof | Asphalt Shingle |
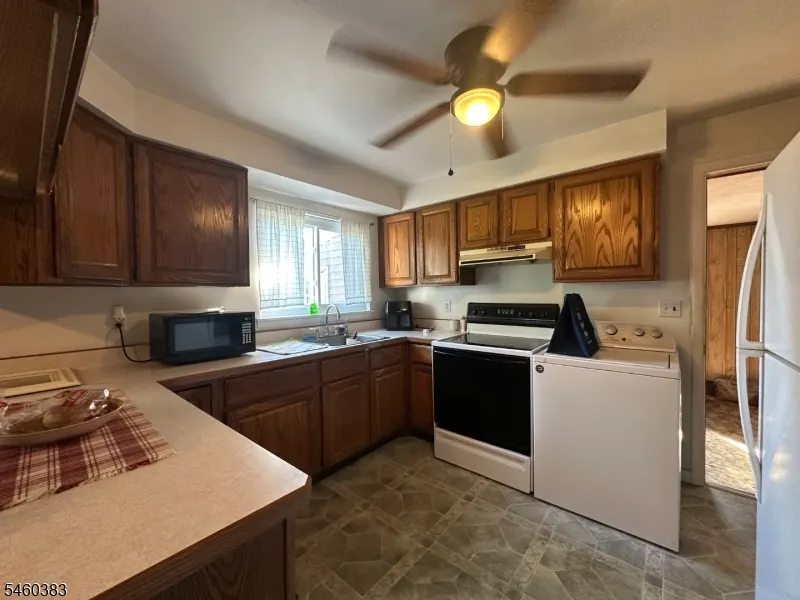
| Appliances | Cooktop - Electric,Dishwasher,Refrigerator |
| Water Heater | Electric |
| Architectural Style | Ranch |
| Year Built | 1962 |
| Garage | None |
| Township | Hackettstown Town |
| Easement | No |
| Tax Year | 2025 |
| Ownership | Fee Simple |
| County | Warren |
| Subdivision Name | Willow Grove Park |
| Total Rooms | 7 |
| Full Baths | 1 |
| Status | Active |
| Directions | Main St Hackettstown (Rt 46) Willow Grove Street to Connie Terrace,Left onto Hurley Drive |
| High School | HACKTTSTWN |
| Elementary School | WILLOW GRV |
| Tax Annual Amount | 7663 |
| Middle/Junior High School | HACKTTSTWN |
| Drive | Blacktop |
| Standard Status | Active |
| Tax Assessed Value | 220400 |
| Town # | 3008 |
| Tax Lot | 3 |
| Primary Style | Ranch |
| Sub Property Type | Single Family |
| Community Living | No |
Interior Features
| Basement | Crawl Space |
|---|---|
| Flooring | Wood |
| Kitchen Level | First |
| Living Room Level | First |
| Dining Room Level | First |
| Family Room Level | First |
| Fuel Type | Oil Tank Below Ground,See Remarks |
| Total Bedrooms | 3 |
| Kitchen Dimensions | 10x11 |
| RoomLivingDimensions | 12x20 |
| Kitchen Features | Eat-In Kitchen |
| RoomFamilyDimensions | 14x16 |
| RoomDiningFeatures | Formal Dining Room |
| RoomDiningDimensions | 11x12 |
| RoomBed3Level | First |
| RoomBed3Dimensions | 10x12 |
| RoomBed2Level | First |
| RoomBed2Dimensions | 9x10 |
| RoomBed1Level | First |
| RoomBed1Dimensions | 10x12 |
| Level 1 Rooms | 3 Bedrooms,Bath Main,Dining Room,Family Room,Laundry Room,Utility Room |
Exterior Features
| Exterior Amenities | Deck |
|---|---|
| Water Source | Public Water |
| Exterior Description | Vinyl Siding |
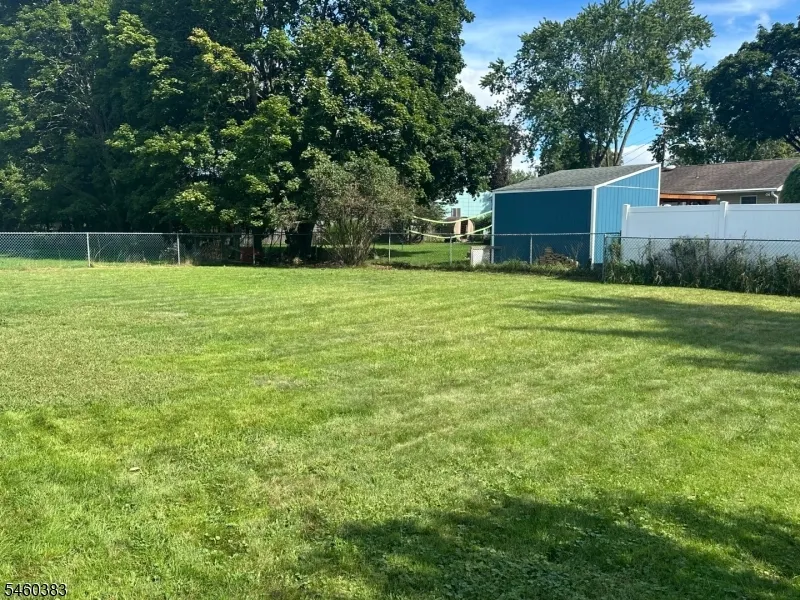
| Lot Dimensions | 85X120 |
| Lot Size Acres | 0.23 |
Amenities
- Foreclosure
- Views
- Short Sale
- New Construction
- Adult 55+
- Lease To Own
- No HOA Fees
- Furnished
- Primary On Main
- Air Conditioning
- Seller Finance
- Green
- Fixer Upper
- Horse
- Golf
- Fireplace
- Deck
- Garage
- Basement
- Pool
Property vs Single Family Average in 07840
Price
Taxes
Year Built
 The data relating to real estate for sale on this website comes in part from the IDX Program of Garden State Multiple Listing Service, L.L.C. and REMAX Heritage Properties. Real estate listings held by other brokerage firms are marked as IDX listing. Information deemed reliable but not guaranteed. Copyright © 2026 Garden State Multiple Listing Service, L.L.C. All rights reserved. This information is being provided for Consumer's personal, non-commercial use and may not be used for any purpose
